
How Much Does It Cost to Build a Custom Home on Marco Island, FL?
The honest answer is: it depends. And the variables that determine the answer are specific enough that a number without context is not useful. A custom home on a canal lot in the interior of the island costs a different amount than a home on direct Gulf frontage. A home built in a VE flood zone costs a different amount than one in an AE zone. A home with bespoke finishes throughout costs a different amount than one built to a high but disciplined specification.
What we can give you is something more useful than a number. A framework for understanding what drives cost on Marco Island, what makes it more expensive than inland Florida construction, and what questions to ask before you commit to a lot or a design direction.
Key Takeaways
- Plan on $300 to $800 per square foot for construction on Marco Island with our cost-plus GC fee model, excluding land, and less when allowances for finishes and fixtures are set lower. Elevated and direct-water builds sit at the top of the range.
- City of Marco Island permitting plus impact fees commonly add $25,000 to $60,000 or more on a large custom build.
- Industry studies put typical custom-home overruns at 15 to 30 percent. Cost-plus with open books is how we take that risk off the table.
- Expect roughly 14 to 24 months from contract to certificate of occupancy.
- The only number that matters is a pre-construction budget for your specific lot. We build that before any commitment.
Why Marco Island Costs More to Build
Marco Island is a barrier island. That single fact drives more of the cost difference than any other variable.
Everything crosses a bridge. Concrete, lumber, steel, equipment, and trade labor all have to be staged and transported onto the island. That logistics reality adds cost and scheduling complexity that inland projects do not have. It is not dramatic. But it is consistent across every trade and every delivery.
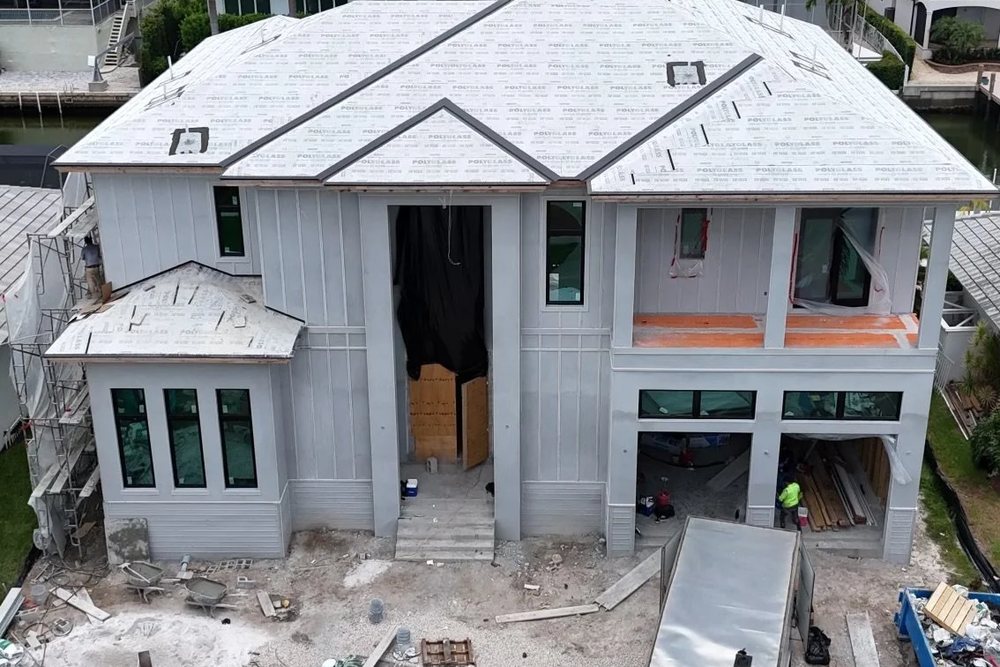
FEMA flood zones cover most of the island. The majority of buildable lots on Marco Island fall within AE or VE flood zones. That means elevated construction is not a design choice. It is a code requirement. The foundation system, the structural engineering behind it, and the architectural decisions that flow from it (where the garage and utilities go, how the entry sequence works, how the home meets the ground) all add cost that a slab-on-grade build in a non-flood zone does not carry.
Marco Island's design wind speed is 170 mph, among the highest in Florida. Impact-rated windows and doors, specific roof-to-wall connections, sheathing specifications, and hurricane-rated garage doors are all required. The materials cost more. The labor to install them correctly costs more. And the inspections to verify them add time to the schedule.
Permitting involves more than one agency. Marco Island is its own city, so the home is permitted through the City of Marco Island's Building Services department, not Collier County. Gulf-front lots may also need a state Coastal Construction Control Line permit, and seawalls and docks carry their own permits. A builder who does not routinely work on Marco Island will spend months learning what an experienced local builder already knows. That time lands on your schedule.
Planning a build on Marco Island? We are an owner-led builder working there now. See our Marco Island custom homes page or call (813) 816-2469.
Land: The Largest Variable
Before construction begins, you are buying land. And on Marco Island, what you pay for that land and what type of lot you are buying shapes everything that follows.
Interior lots have no water frontage and no canal access. They are the most accessible entry point for a custom build on the island. They also carry the lowest coastal construction requirements of any buildable parcels on Marco Island, which keeps the foundation and structural costs at the lower end of the coastal range.
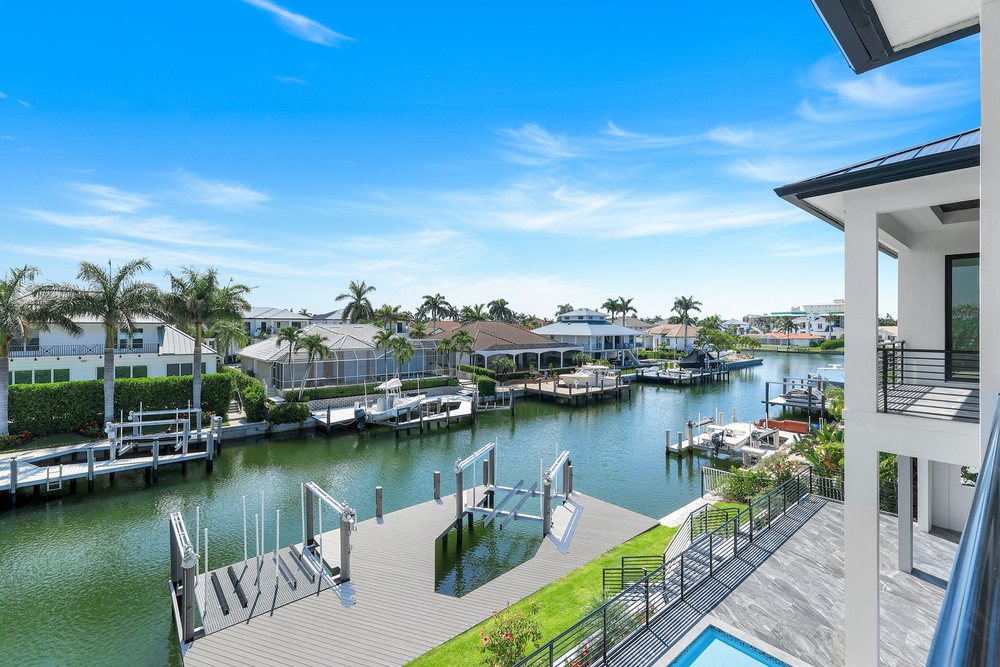
Canal-front lots provide boating access through Marco Island's extensive canal system with a short ride to the Gulf. These are the most active segment of the custom home market. The water view, the boat lift capability, and the lifestyle they support drive demand and price above interior lots. Construction requirements are more demanding than interior lots but less so than direct open-water parcels.
Direct Gulf or bay frontage is scarce, expensive, and the most technically demanding to build on. V-zone flood designations, direct exposure to wind and surge, and the structural requirements that come with both push construction costs per square foot to their highest level on the island. The finished product commands a corresponding premium. But the entry cost is substantial.
Hideaway Beach is its own category. The private, gated community on the northwestern tip of Marco Island has its own character, its own demand, and lots that rarely move through public channels. If Hideaway Beach is your target, the lot conversation and the builder conversation need to happen simultaneously.
The right lot for your project depends on your program, your lifestyle priorities, and your total budget. Not just the purchase price in isolation. A waterfront lot that requires a significantly more complex foundation and structural system may carry a total project cost that surprises a buyer who only compared lot prices.
What Drives Construction Cost Up or Down
Within the Marco Island market, these are the factors that move your construction cost per square foot most significantly.
Flood zone designation. An AE zone lot and a VE zone lot require different foundation systems. The engineering behind them is different. The cost is different. Confirm your parcel's flood zone designation before you finalize a design. It affects structural decisions that are expensive to change mid-plan.
Base flood elevation. Your specific BFE determines how high your finished floor has to sit. A higher BFE means a taller foundation system, more enclosed area below the living space, and more careful design of how the home meets the ground. Two lots in the same neighborhood can have different BFEs. Check the parcel, not the neighborhood average.
Home size and program complexity. Square footage is the most obvious cost driver. But program complexity matters as much as size. A straightforward open plan with clean geometry costs less to build per square foot than a home with multiple roof pitches, cantilevers, curved elements, or highly custom millwork throughout. Your architect's design decisions have a direct line to your construction budget.
Finish level. The spread between a well-specified luxury finish and a fully bespoke custom finish is significant. Where you land on that spectrum (flooring material, cabinetry construction, appliance packages, plumbing fixtures, smart-home integration) accumulates across hundreds of individual decisions. The best time to align on finish level is before plans are drawn, not after.
Outdoor living scope. On Marco Island, the outdoor program is not a secondary consideration. Pool, spa, summer kitchen, covered lanai, boat dock, lift: these elements are real portions of the total project cost and need to be in the budget conversation from the beginning.
Trade availability and scheduling. Marco Island has a finite pool of qualified trade labor. The best subcontractors are committed months in advance. A builder who has established relationships in Collier County keeps your project on schedule. A builder who is new to the market will spend time developing relationships your schedule cannot afford to wait for.
Permits and impact fees on Marco Island
Marco Island runs its own building department, separate from Collier County, with its own review process and fee schedule. Between City of Marco Island permit fees, impact fees, and utility connection charges, a large custom home commonly carries $25,000 to $60,000 or more in permits and fees, and waterfront lots add environmental, seawall, and dock permitting on top. We price every one of these from the current fee schedules as visible lines in the pre-construction budget, so nothing shows up mid-build as a surprise.
Beyond the build price: what else to budget on Marco Island
The per-square-foot number is never the whole picture, and on a barrier island the extras run bigger than on the mainland. Realistic planning ranges:
| Item | Planning range |
|---|---|
| Design, architecture, and engineering | 8 to 15% of construction cost |
| Demolition of an existing home (teardown lots) | $25,000 to $75,000 |
| Pool, spa, and deck (luxury spec) | $125,000 to $350,000+ |
| Outdoor kitchen and lanai package | $50,000 to $150,000 |
| Seawall repair or replacement (canal and bay lots) | $1,200 to $2,500+ per linear foot |
| Dock and boat lift | $50,000 to $150,000 |
| Permits and impact fees | $25,000 to $60,000+ |
These are planning ranges for luxury barrier-island construction, not quotes. Your pre-construction budget prices every line for your actual lot.
Soft Costs: What Buyers Forget to Budget
The line items outside of land and construction that consistently catch first-time custom home buyers off guard:
Architecture. Plans are the foundation of everything else. Cutting the architecture budget produces plans that create problems in the field. On a luxury custom home, design fees are a meaningful line item and worth every dollar.
Structural and civil engineering. Required on every elevated build. Geotechnical work (soil borings and foundation engineering) is required for piling systems. These are not optional and are not included in a construction bid.
Permitting. City of Marco Island permit fees and review timelines are real budget and schedule items. An experienced builder will give you a realistic picture of both before you finalize your project timeline.
Interior design. For buyers who want a fully curated home, interior design is a significant professional engagement. For buyers who prefer to handle selections independently, it is optional. But the time required to make hundreds of finish decisions without professional support is frequently underestimated.
Landscaping. Sod, trees, native plantings, and exterior lighting are rarely included in a construction contract. Budget for them separately, and include them in your design conversations early. Landscape design affects how the house meets the site.
Why the first number you get rarely holds, and why ours does
Industry studies put typical custom-home cost overruns at 15 to 30 percent. The reason is structural: with a lump-sum quote, the builder prices the job before the survey, the soil report, the structural engineering, and your finish selections exist, then recovers the gap through allowances and change orders. As a rough rule, site work and foundation run 10 to 15 percent of a coastal budget, structure and shell 20 to 25 percent, systems 15 to 20 percent, and interior finishes 30 to 40 percent, which means most of the real number is decided by information that arrives after a lump-sum contract is signed. Our cost-plus model removes the incentive to lowball: you see every subcontractor bid and invoice, you pay actual cost plus one stated GC fee, and the pre-construction budget is built from your lot's real conditions before you commit. The first number is the real number, because there is nowhere for a hidden number to live.
The Question We Get Asked Most
"Can you give me a ballpark before we go any further?"
We can. But only after we know your lot, your program, and your finish direction. Those three inputs determine your number more than any published range. A ballpark without them is likely to be wrong in one direction or the other, and a wrong ballpark at the start of a project leads to expectations that are hard to reset later.
What we offer instead is a direct conversation before you buy anything. If you have a lot under consideration, we will walk it with you. If you have a design program in mind, we will tell you honestly whether the scope aligns with the market and what levers you can pull to adjust it. That conversation costs you nothing and gives you real information instead of a number that may or may not apply to your project.
Talk to a Builder Before You Buy a Lot
The most expensive mistake a custom home buyer makes on Marco Island is committing to a lot before understanding what that lot costs to build on. The flood zone, the BFE, the soil conditions, the setbacks: these factors affect your construction budget in ways that are not visible in a listing description.
We offer pre-purchase lot consultations for buyers considering a custom build on Marco Island, in Naples, Fort Myers, and across Tampa Bay. If you have a parcel you are evaluating, we will walk through it with you before you close.
Alexander² Construction LLC · Florida GC License CBC1266523
Marco Island · Naples · Fort Myers · Tampa Bay
Building where you just read about?
We build there. Send us the address and we will walk the flood zone, the seawall, and the budget. Both brothers read every inquiry.
