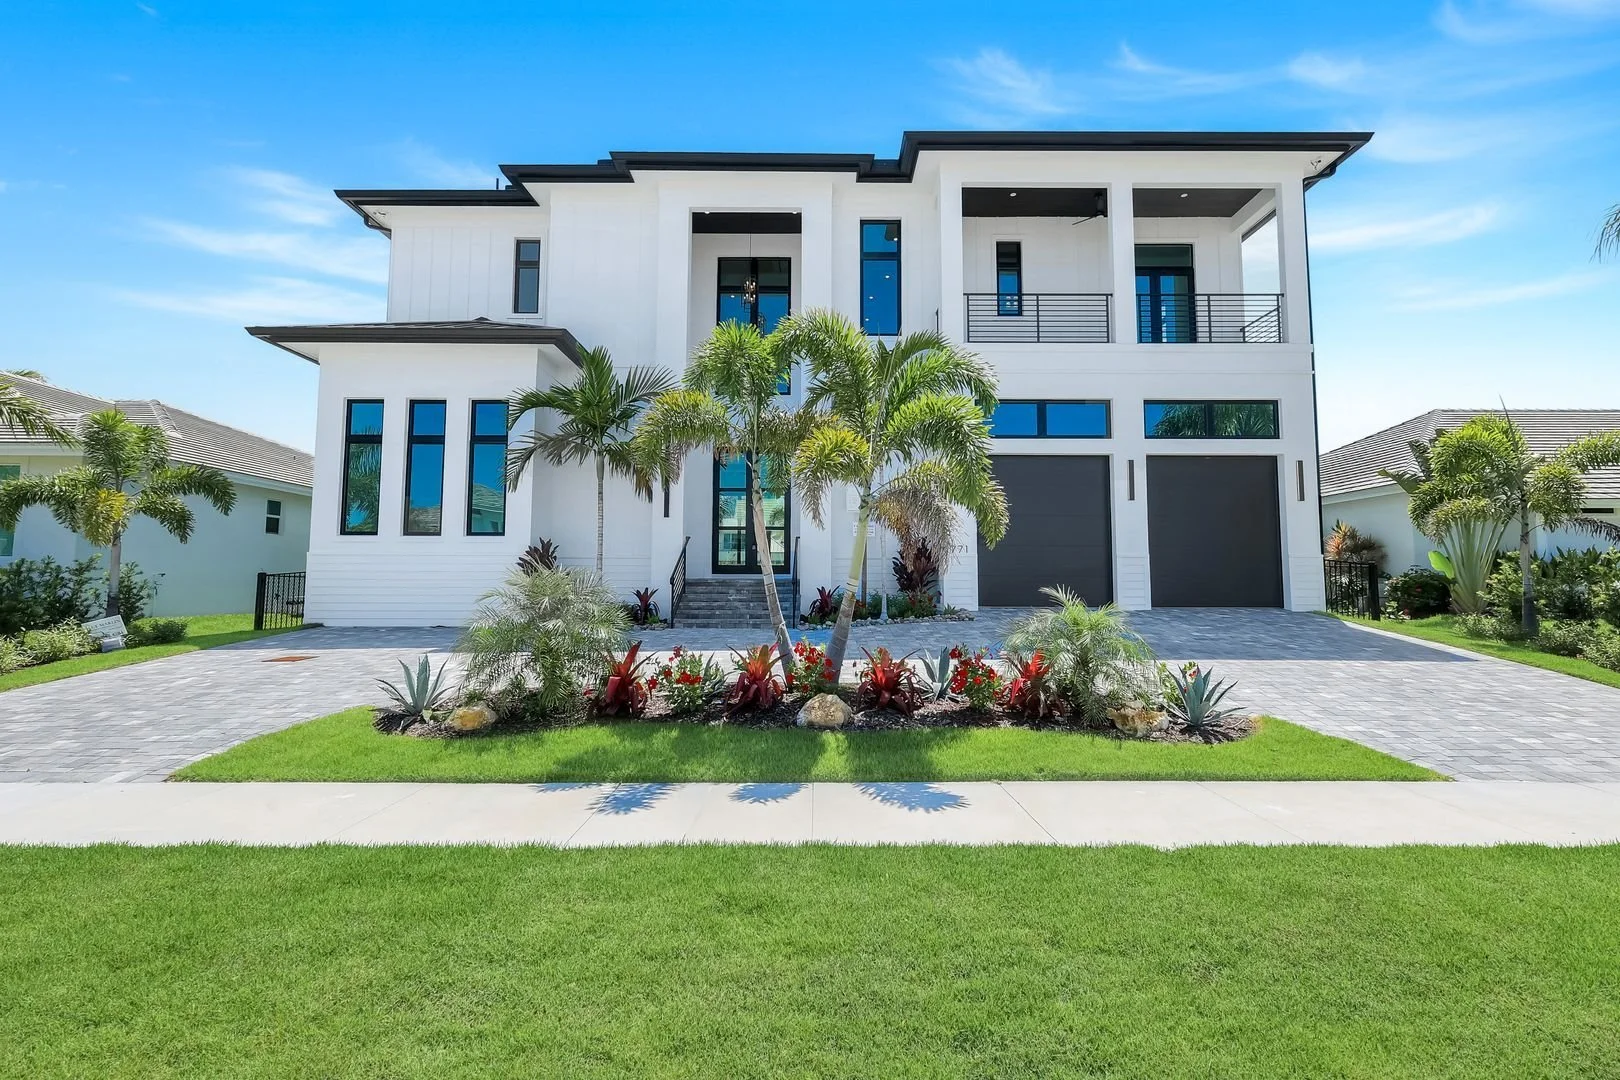
Orchid Court Residence
A canal-front custom home in Marco Beach with direct Gulf access from the dock, completed in 2025. Built by Alexander² Construction to the flood and wind criteria of the engineered permit set.
- Sq ft living
- 4,845
- Sq ft under roof
- 6,605
- Bedrooms + office
- 5 + 1
- Design wind speed
- 170 mph
- Floor NAVD, zone AE
- 10.1'
The Permit Set, Built.
Thirty seconds from the engineered floor plan to the finished house at dusk. Choose a stage to jump to it.
A visualization rendered from the engineered permit set, not construction footage.
Built Around the Canal
The main level opens toward the water. The great room, kitchen and the ground-floor bedroom look out to the lanai, the pool and spa and the canal, and 16-foot pocket sliders fold the great room into the lanai. A two-story foyer and an elevator connect both levels.
Upstairs holds four bedrooms, a loft, a fitness room and a wet bar, with three covered balconies. Outside, board and batten siding and a standing seam metal roof finish the house, and the seawall, dock and boat lift were planned with the home rather than added after it.
- Location
- Marco Beach, Marco Island, FL
- Completed
- 2025
- Lot
- 0.20 acre, canal-front, direct Gulf access
- Living area
- 4,845 sq ft living, 6,605 sq ft under roof
- Program
- 5 bedrooms plus office, 7 baths, elevator
- Plans
- Cronin Engineering
- Builder
- Alexander² Construction, CBC1266523
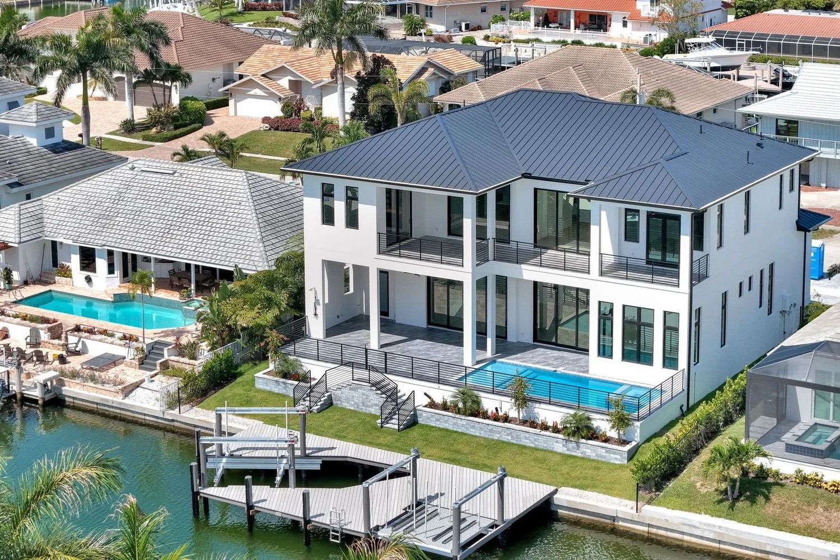
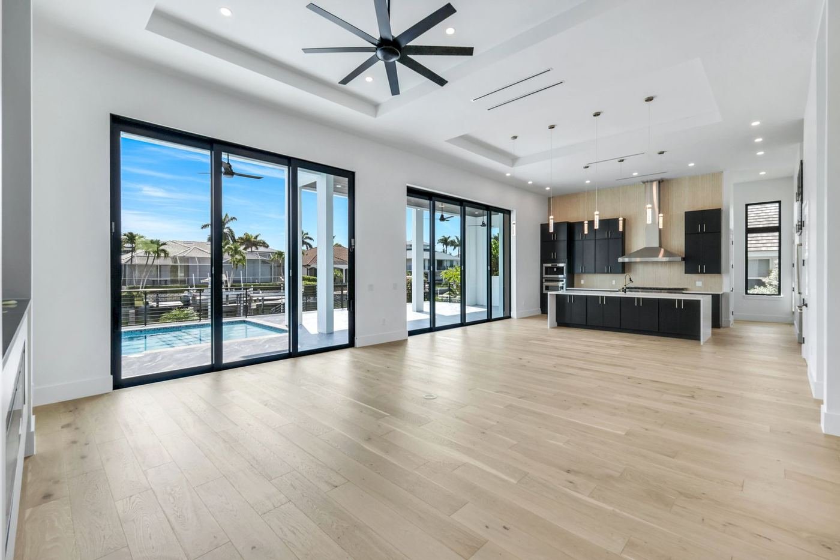
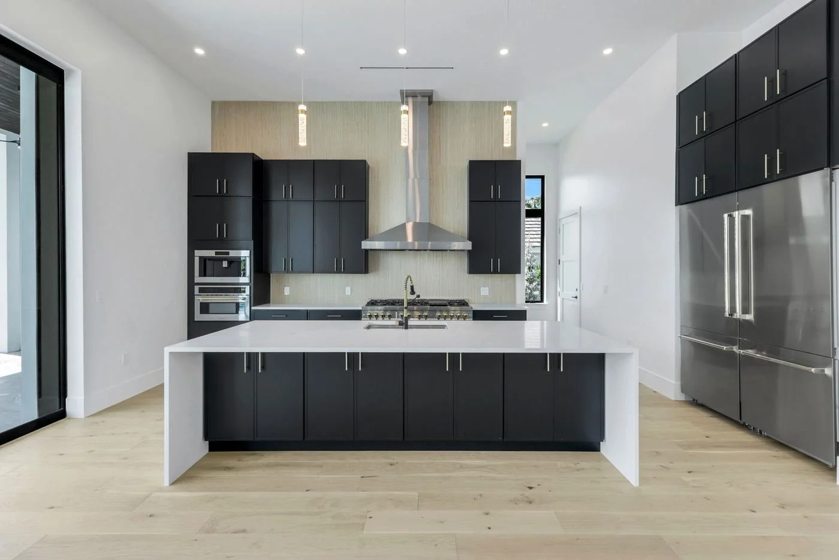
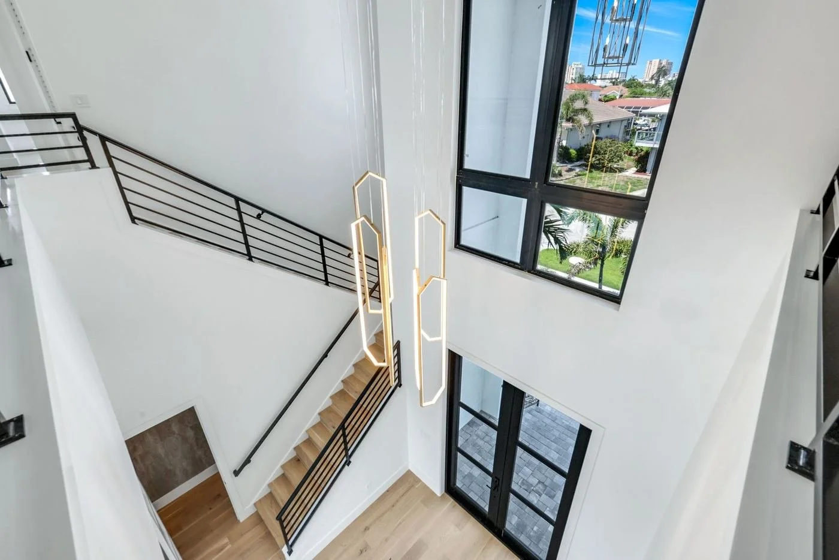
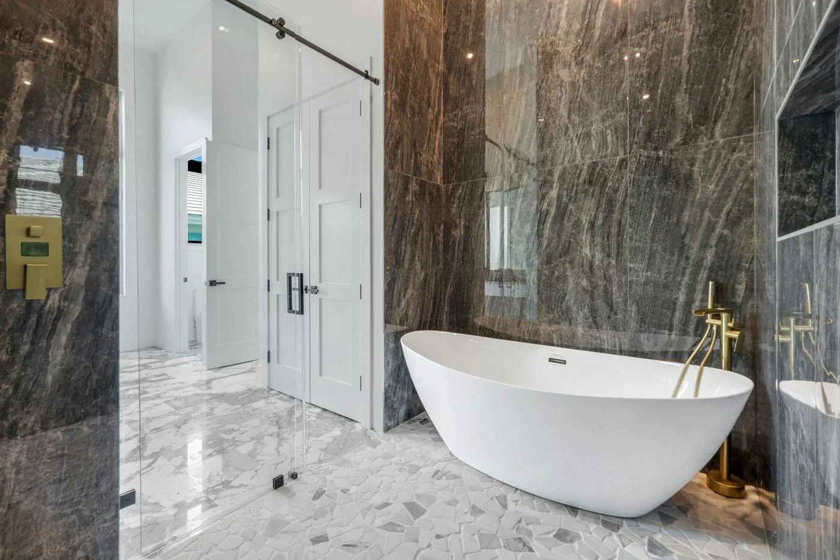
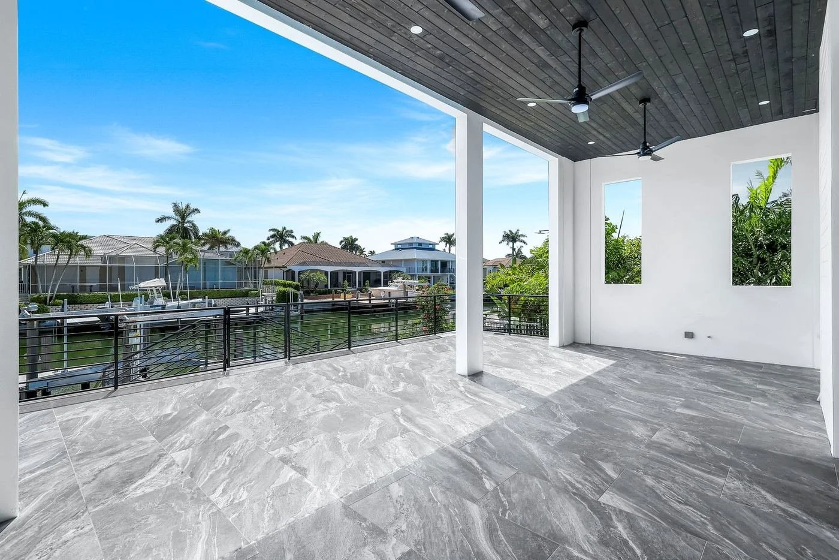
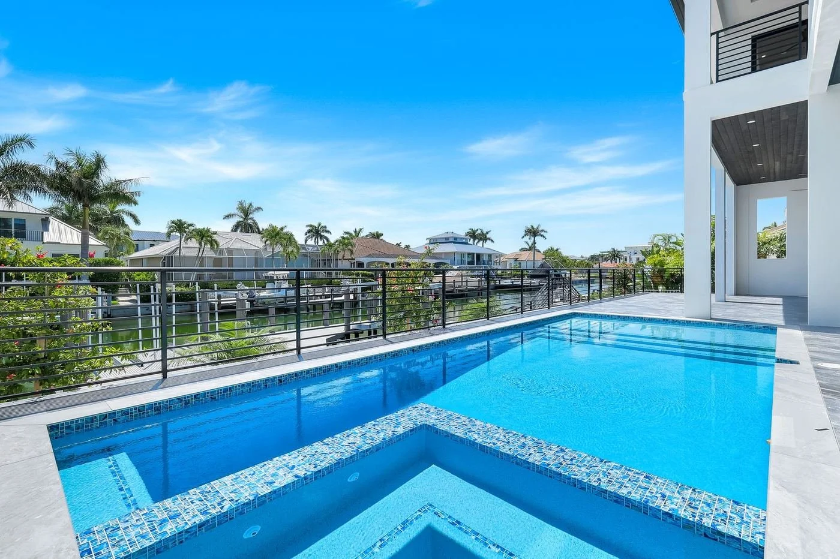
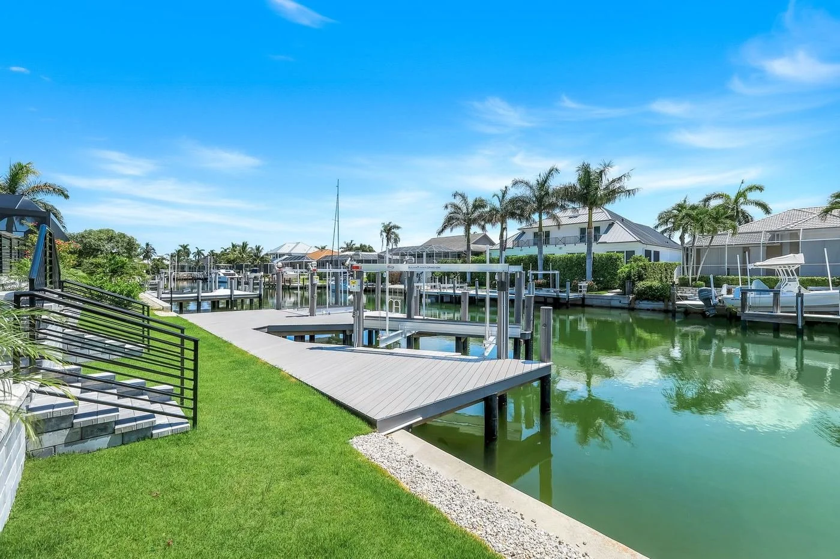
Photography and aerial video from the LaCasaTour listing. Build film rendered from the permit set.
From the Drawing to the Room.
The permit drawings next to the finished rooms. Choose a numbered marker on the plan to see what that space became.
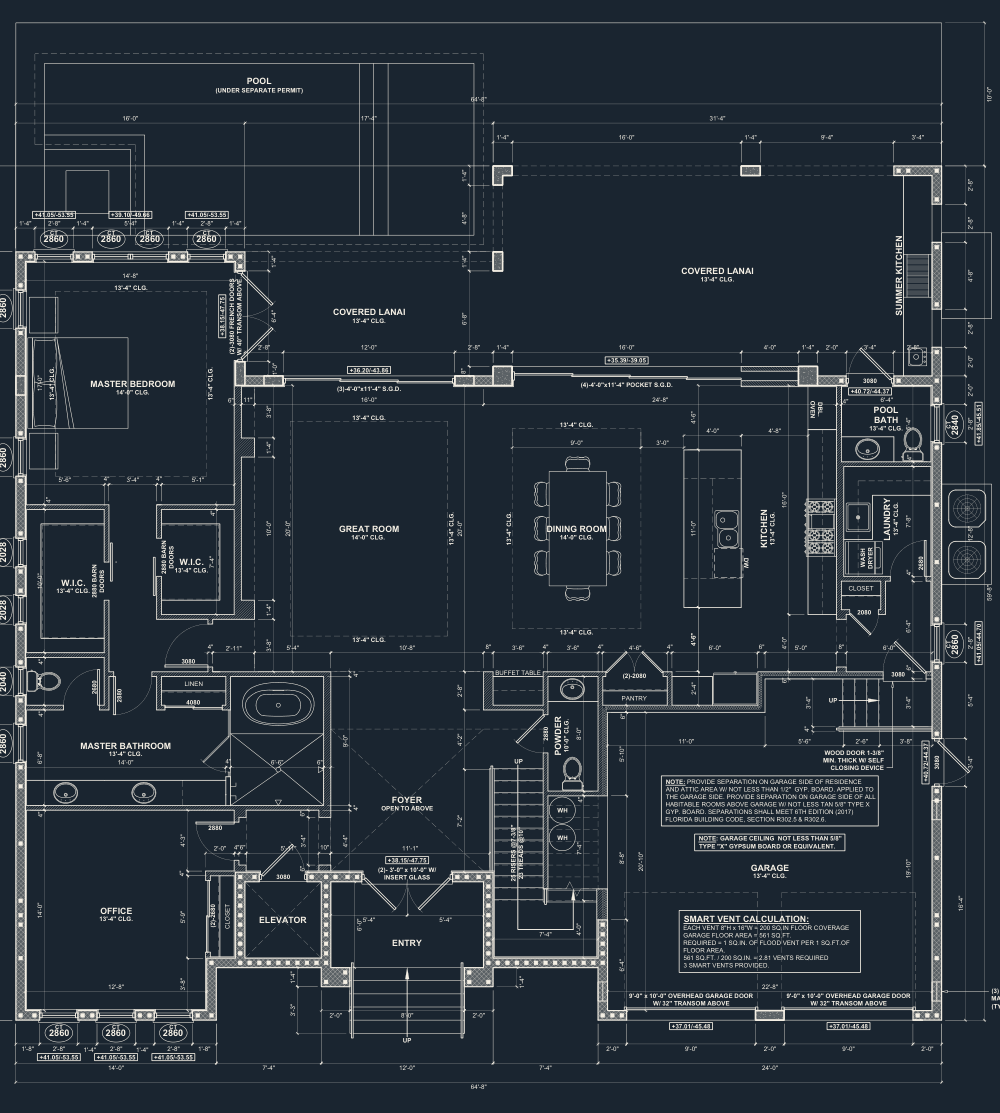
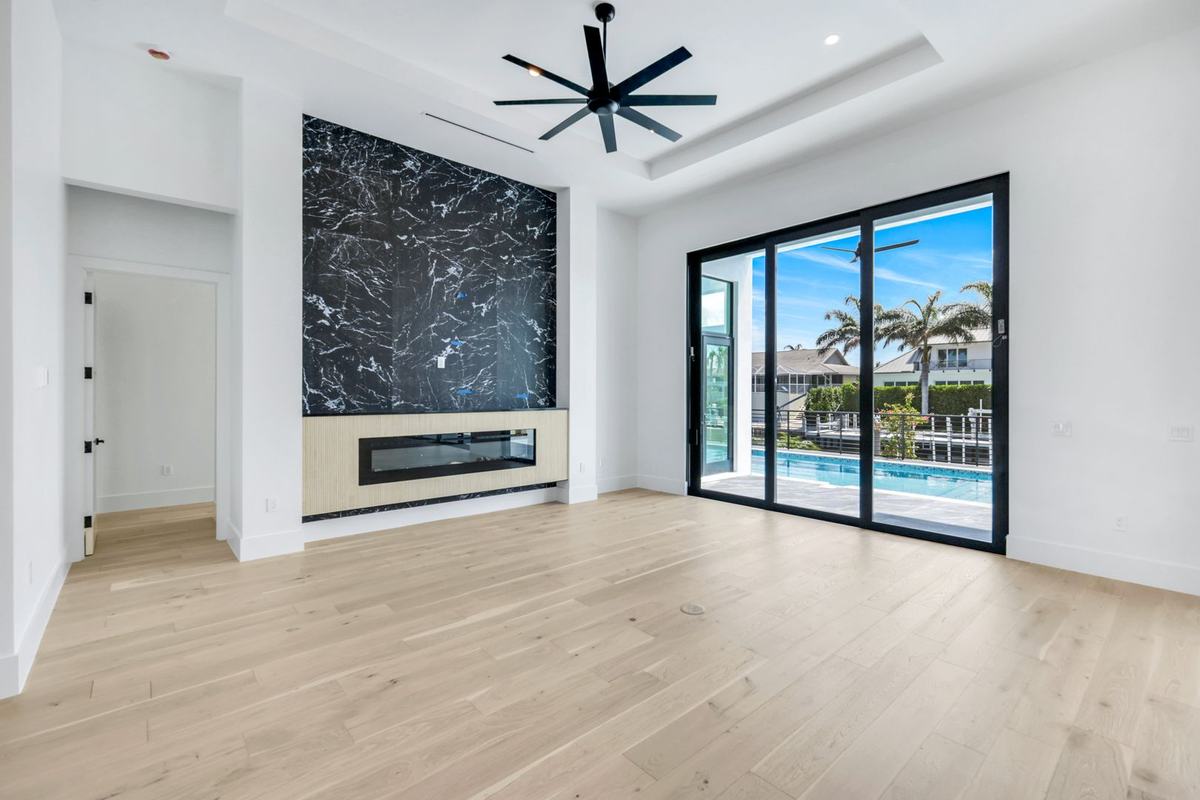
Plans by Cronin Engineering. Photography from the LaCasaTour listing.
From the Air
The house from the street and from the canal, then Marco Island's canals out to the Gulf.
What Went Into the Walls
A Marco Island canal lot means flood elevation, hurricane wind loads and salt air. These are the design criteria and assemblies from the engineered permit set, not a brochure list.
- Flood
- Zone AE, base flood 9.0'Finished floor at 10.1' NAVD, garage at 8.1'
- Wind
- 170 mph design wind speedExposure C, enclosed low-rise building
- Foundation
- 10" x 10" concrete pilesContinuous pile cap, 3,000 psi concrete, filled and reinforced stem wall
- Walls
- 8" reinforced concrete block#5 vertical bars in grouted cells, stucco over block
- Openings
- Impact-resistant doors and windowsThroughout, including 16-foot pocket sliders to the lanai
- Roof
- 25-gauge standing seam metalPre-engineered trusses, cedar fascia, R-30 Icynene insulation
- Access
- Elevator to both levelsTwo-story foyer open to above
Plans by Cronin Engineering, dated July 3, 2023, revised November 1, 2023.
What a Marco Canal Lot Asks For
A Marco Beach canal lot sets the terms before design starts. This site sits in FEMA zone AE with a 9.0-foot base flood elevation, so the living level is set at 10.1 feet NAVD on a pile foundation, above the minimum rather than at it. The island's 170 mph design wind speed puts every opening in impact-rated glass, including the pocket sliders to the lanai. And on a canal lot the water is the point of the house, so the seawall, dock and boat lift are designed with it.
Planning a home on the island? Read building on Marco Island, our guide to building in the Estates, or what a Marco Island custom home costs.
Have a Lot on Marco Island?
Send us the address. We will review the flood zone, the seawall and the budget, and tell you plainly what the lot requires. Both brothers read every inquiry.