Davis Islands Residence
A four-bedroom British West Indies home, designed by Stofft Cooney Architectural Group and built by Collin and Tyler Alexander.
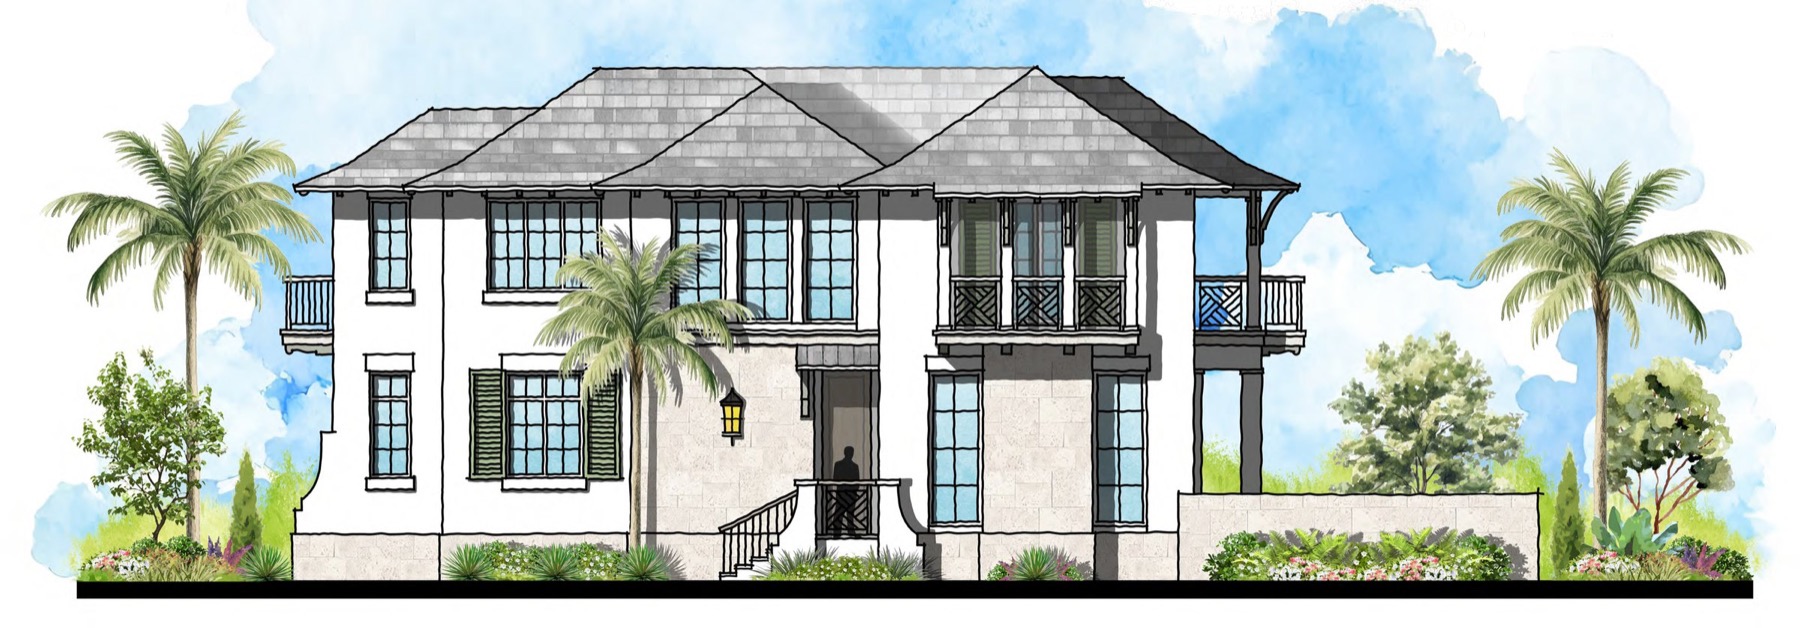
Every home we build starts on paper.
This one was drawn by Stofft Cooney for a Davis Islands lot: stucco over a stone base, a stone entry bay, and Chippendale balconies across the second floor, finished with green louvered shutters. Inside, a great room, a kitchen with an island and a dining room open to a covered outdoor living room and deck, with room for a future pool and a two-car garage.
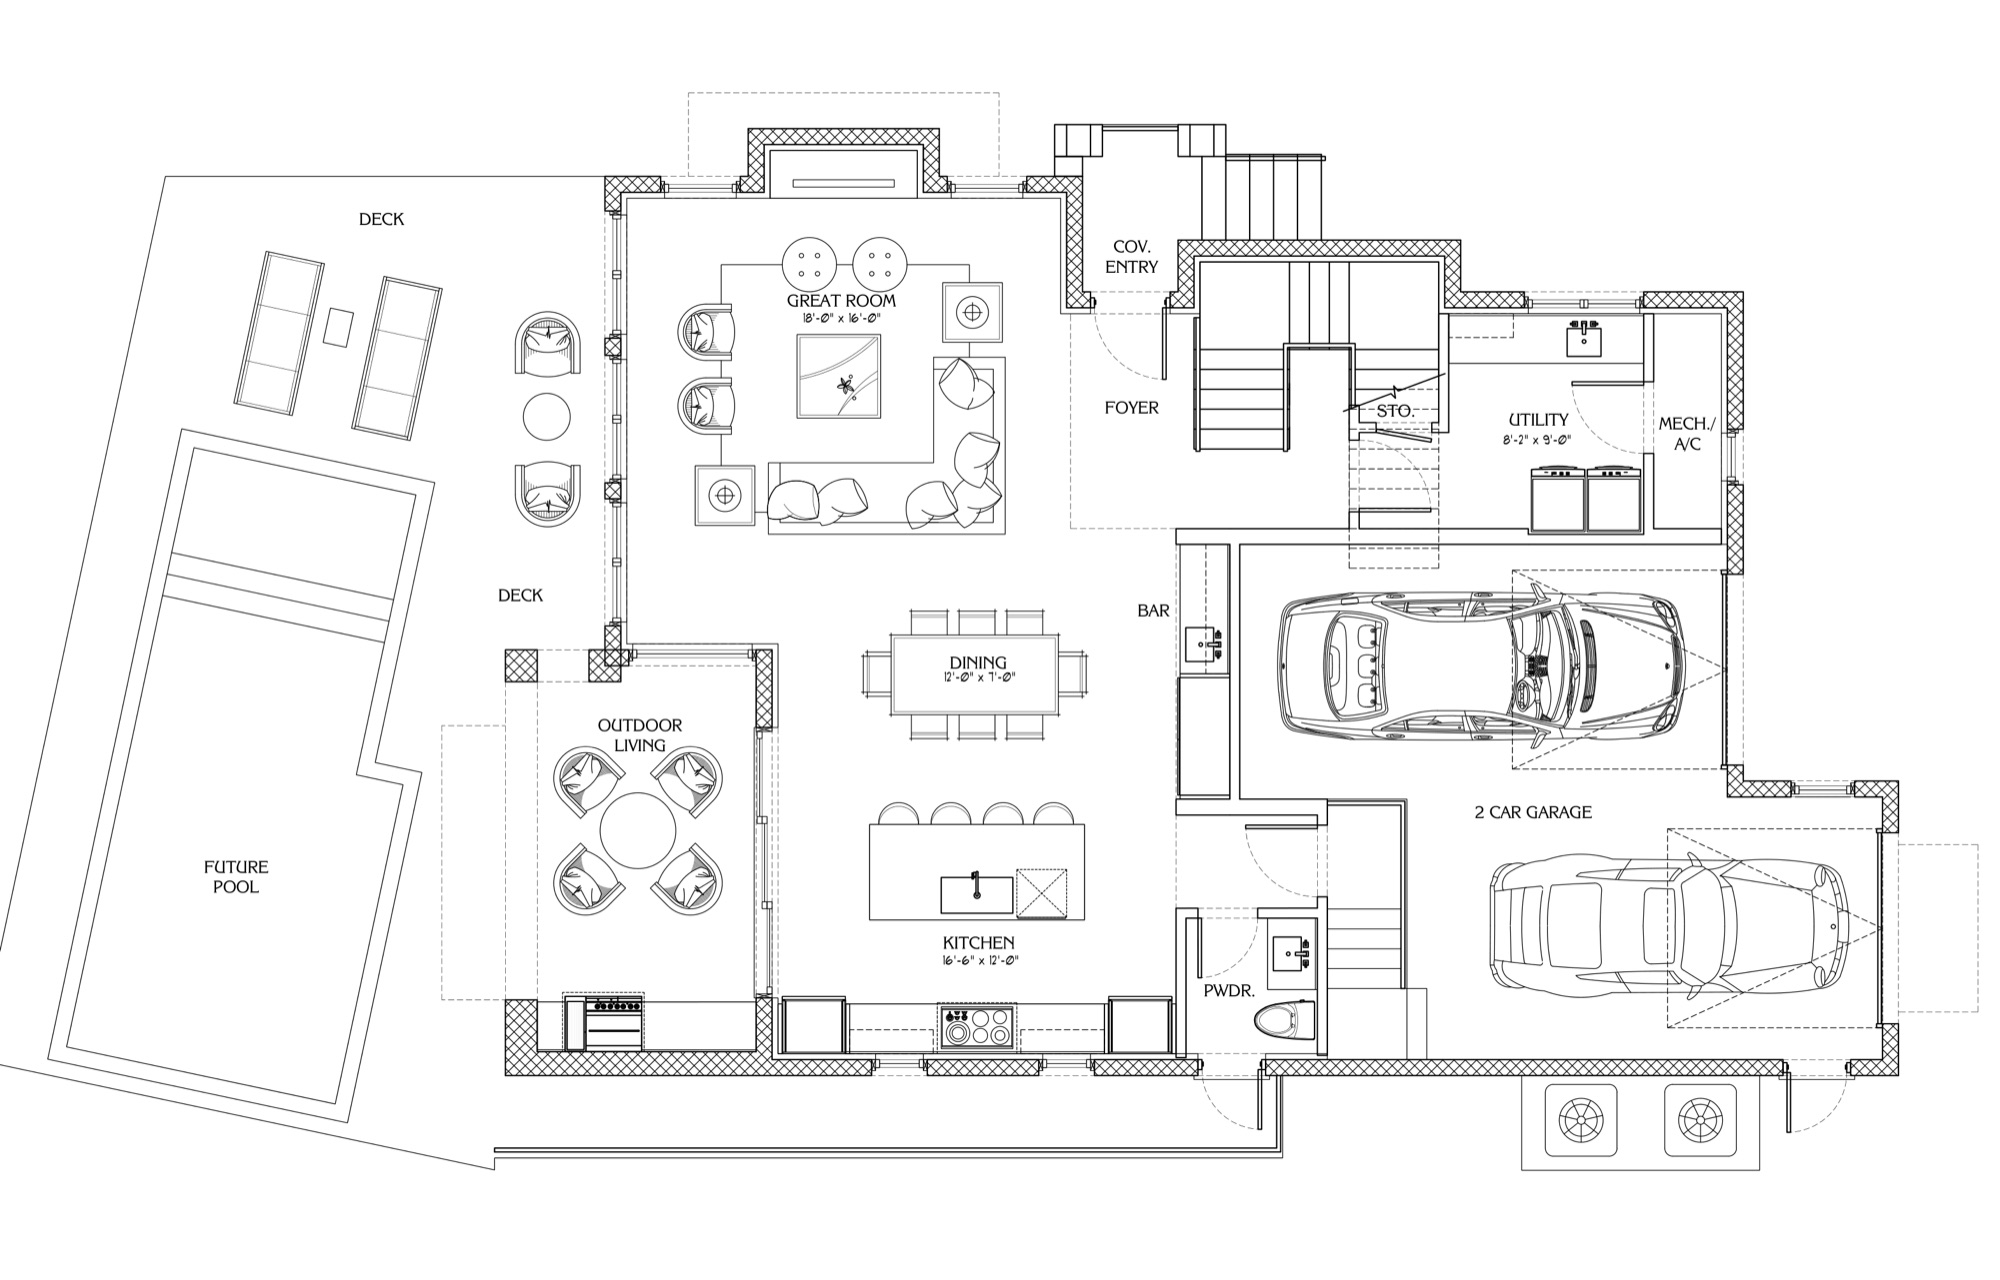
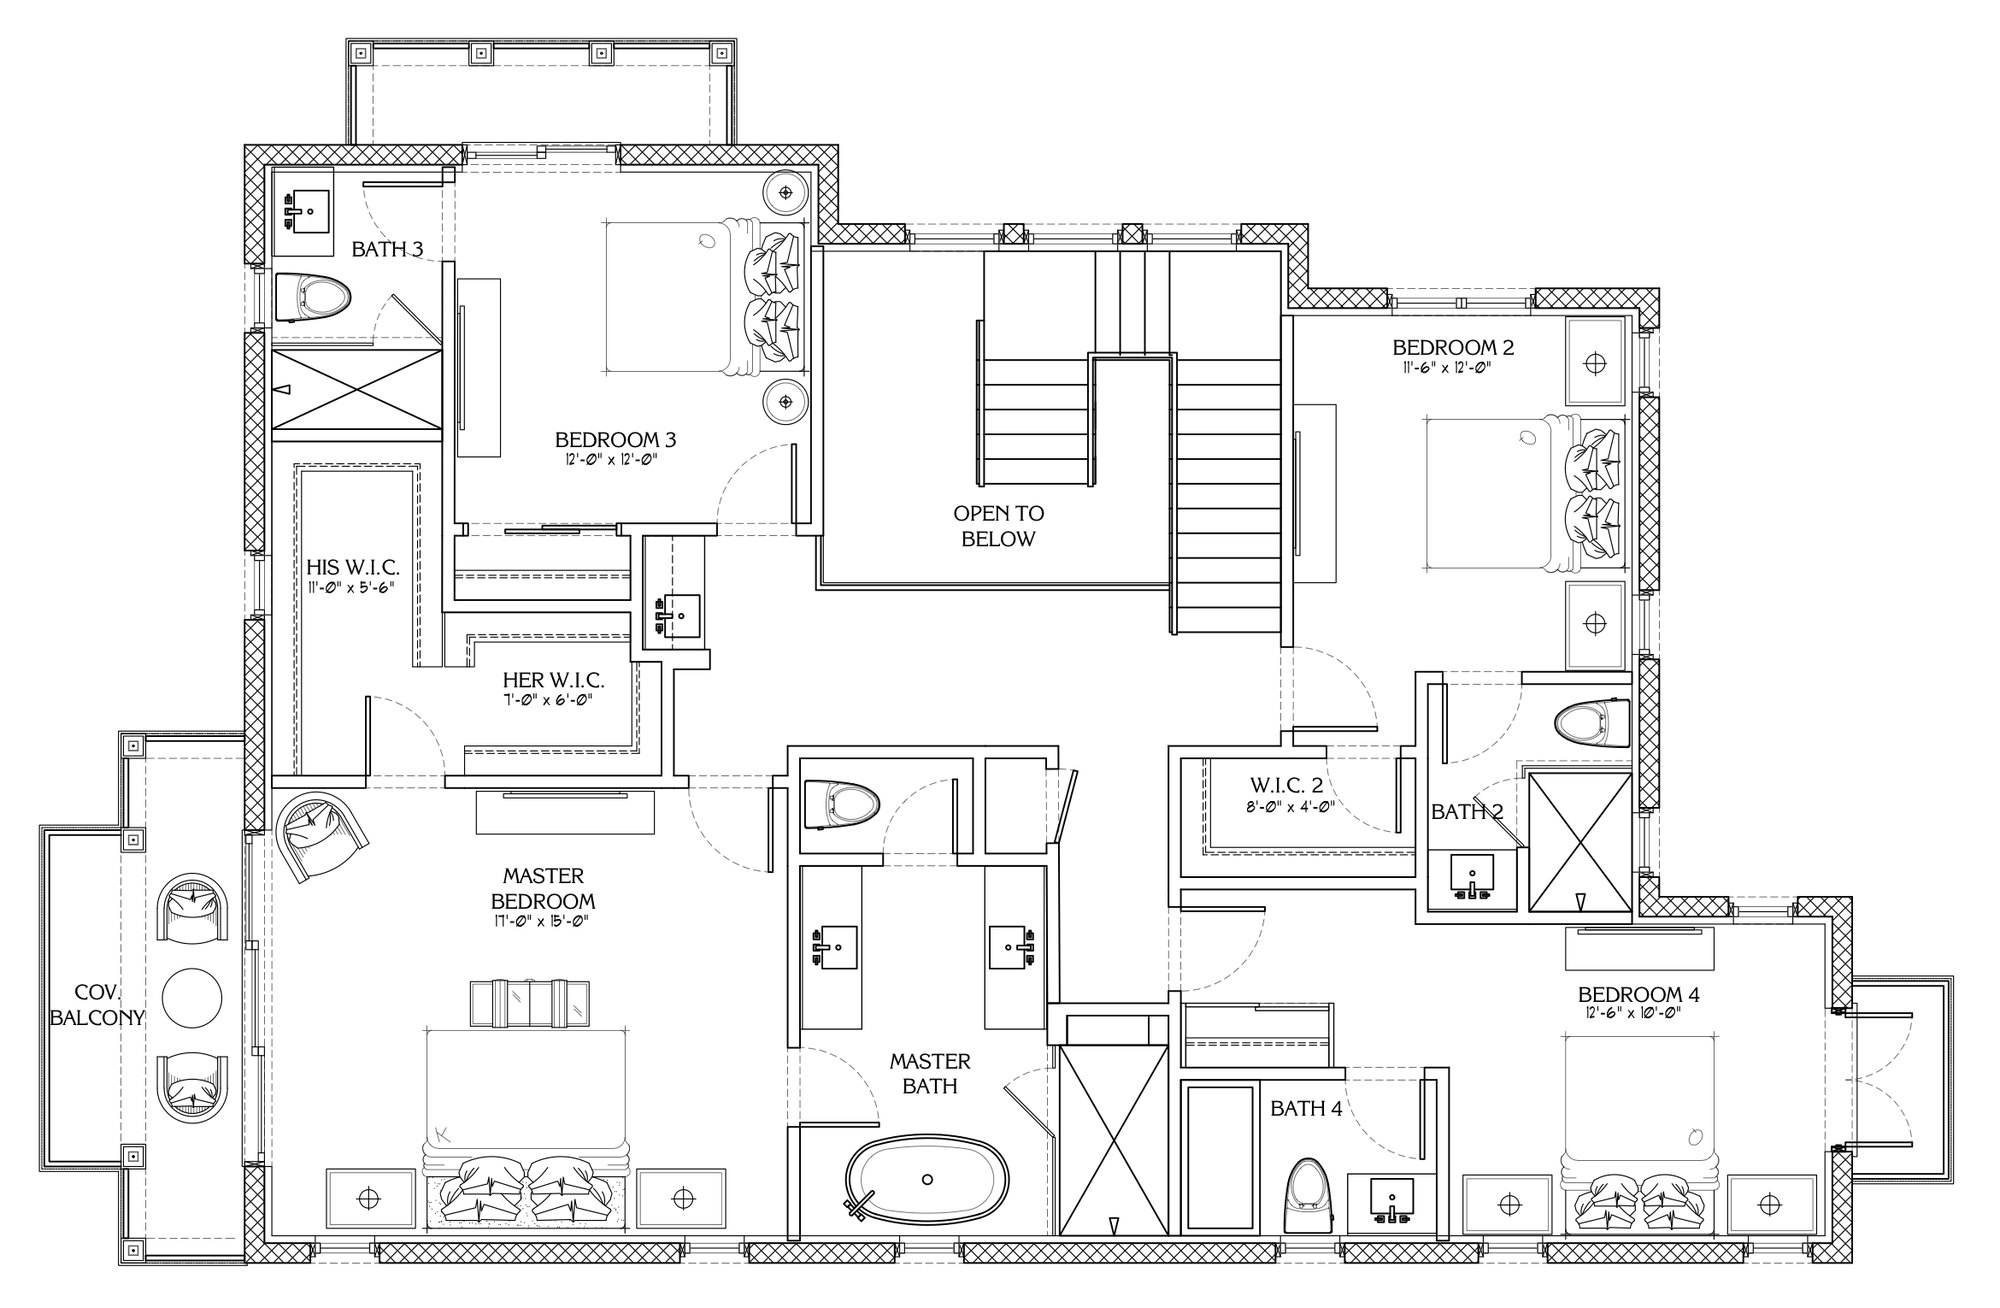
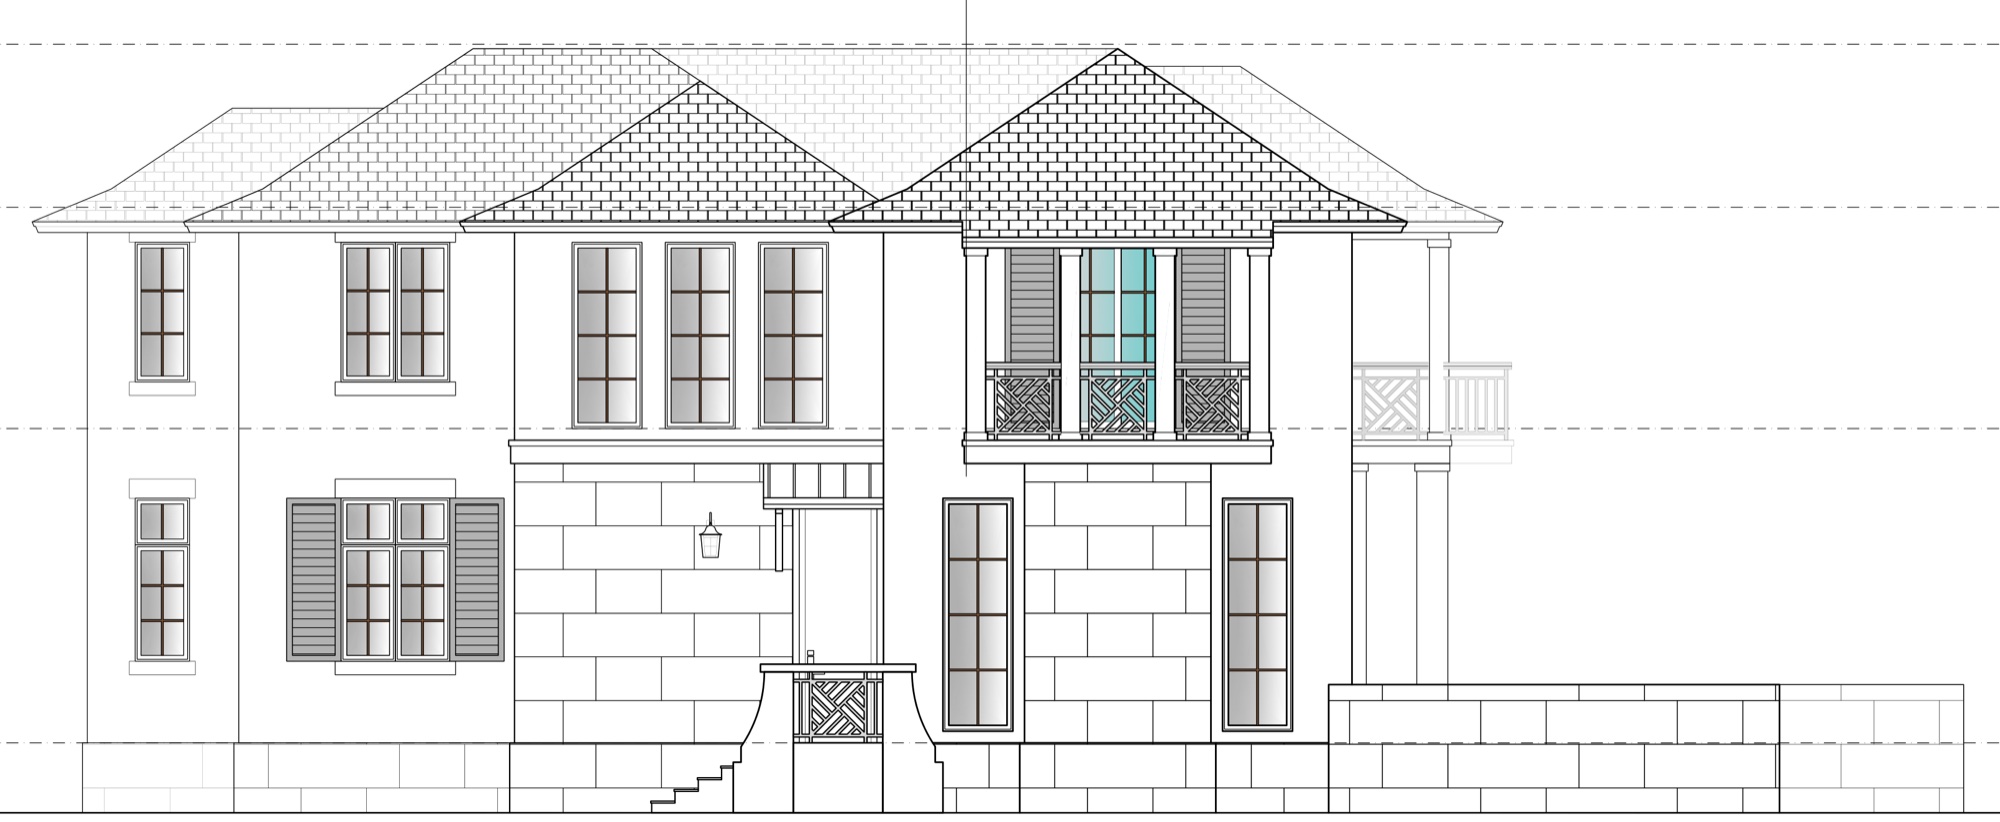
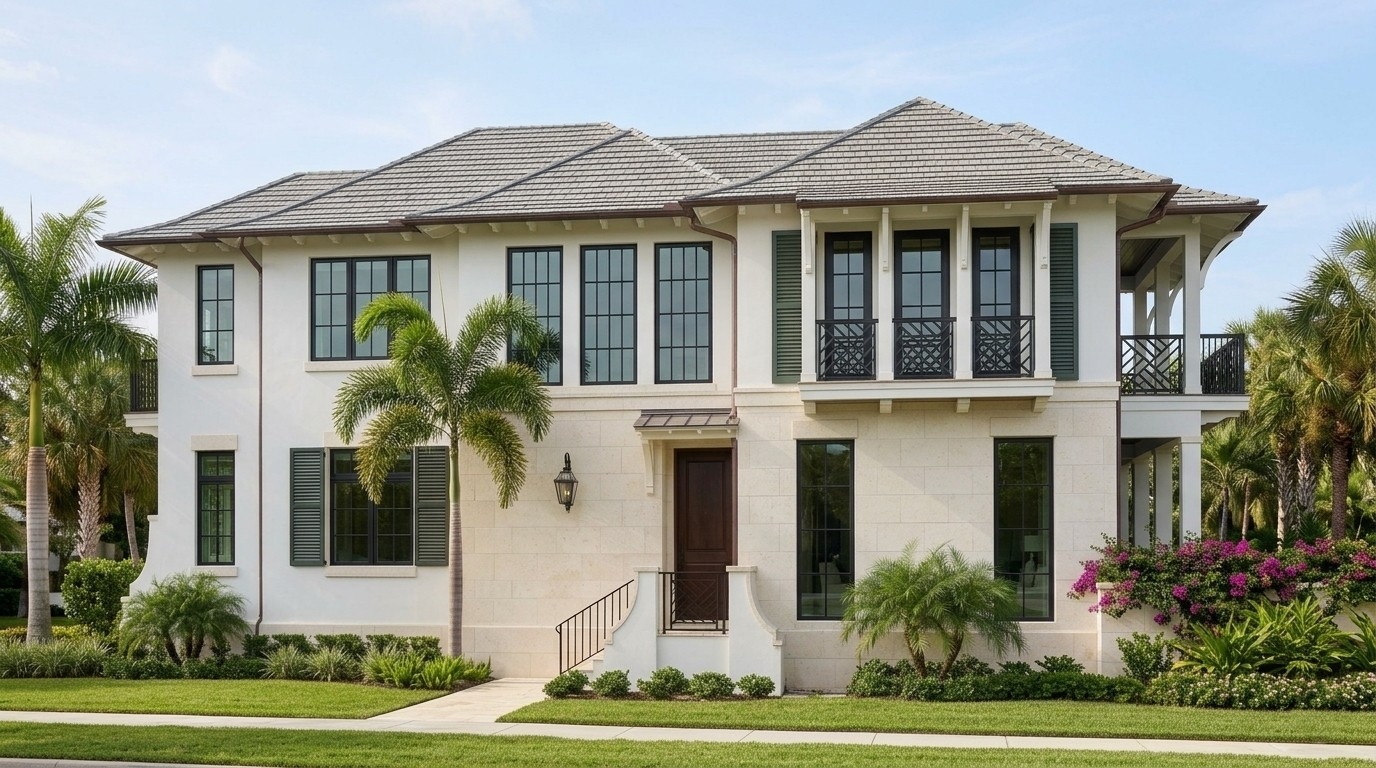
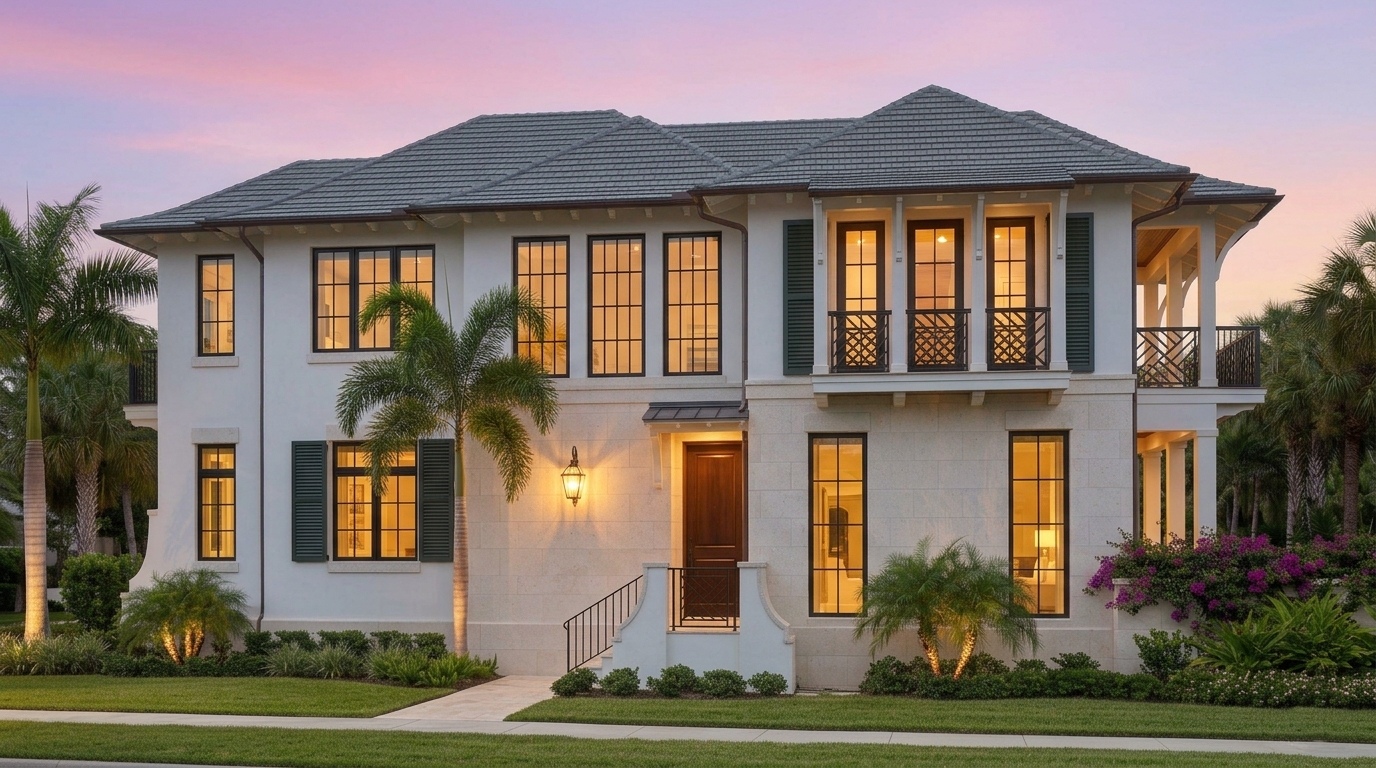
Watch it come together
A short film of the drawings turning into the house, built from the architect's plan set.
Follow the build.
We post updates here as the house goes up, from the first pour to the final walkthrough.
Demolition
The previous house came down in early October, after the City of Tampa demolition permit and the water, wastewater and electric disconnects. Demolition by Poz Property Solutions.
Read more: Building a custom home on Davis Islands.
Built for the island.
Above the flood line
Davis Islands sits low in Tampa Bay, so new homes are built up to flood elevation. This first floor is set at 12.0 feet NAVD, about a foot above the FEMA requirement, which shapes the foundation, the entry stairs and the garage.
Concrete and impact openings
Reinforced concrete block walls and impact-resistant windows and doors, the standard we build to on the Gulf Coast, with a continuous load path from roof to foundation.
Teardown to new build
Most Davis Islands lots start with an older house. Before demolition come the City of Tampa demolition permit and the utility disconnects, so the new build starts on a clean, permitted lot.

Designed by Stofft Cooney Architectural Group
The plan set, the elevations and the watercolor on this page are theirs. Our job is to build their drawings to the inch. stofftcooney.com
Thinking about building on Davis Islands?
Send us the address. We will check the flood zone, the lot and what is on it now, and tell you honestly whether to build, rebuild or renovate. Both brothers read every inquiry.
Interested in this home itself? Ask us and we will put you in touch.
Collin & Tyler Alexander
Davis Islands · Tampa · Florida
Tell us about your lot.
Both brothers read every inquiry and reply within one business day. No sales team, no pressure.